
Computer Aided Design Technology (AAS.CAD)
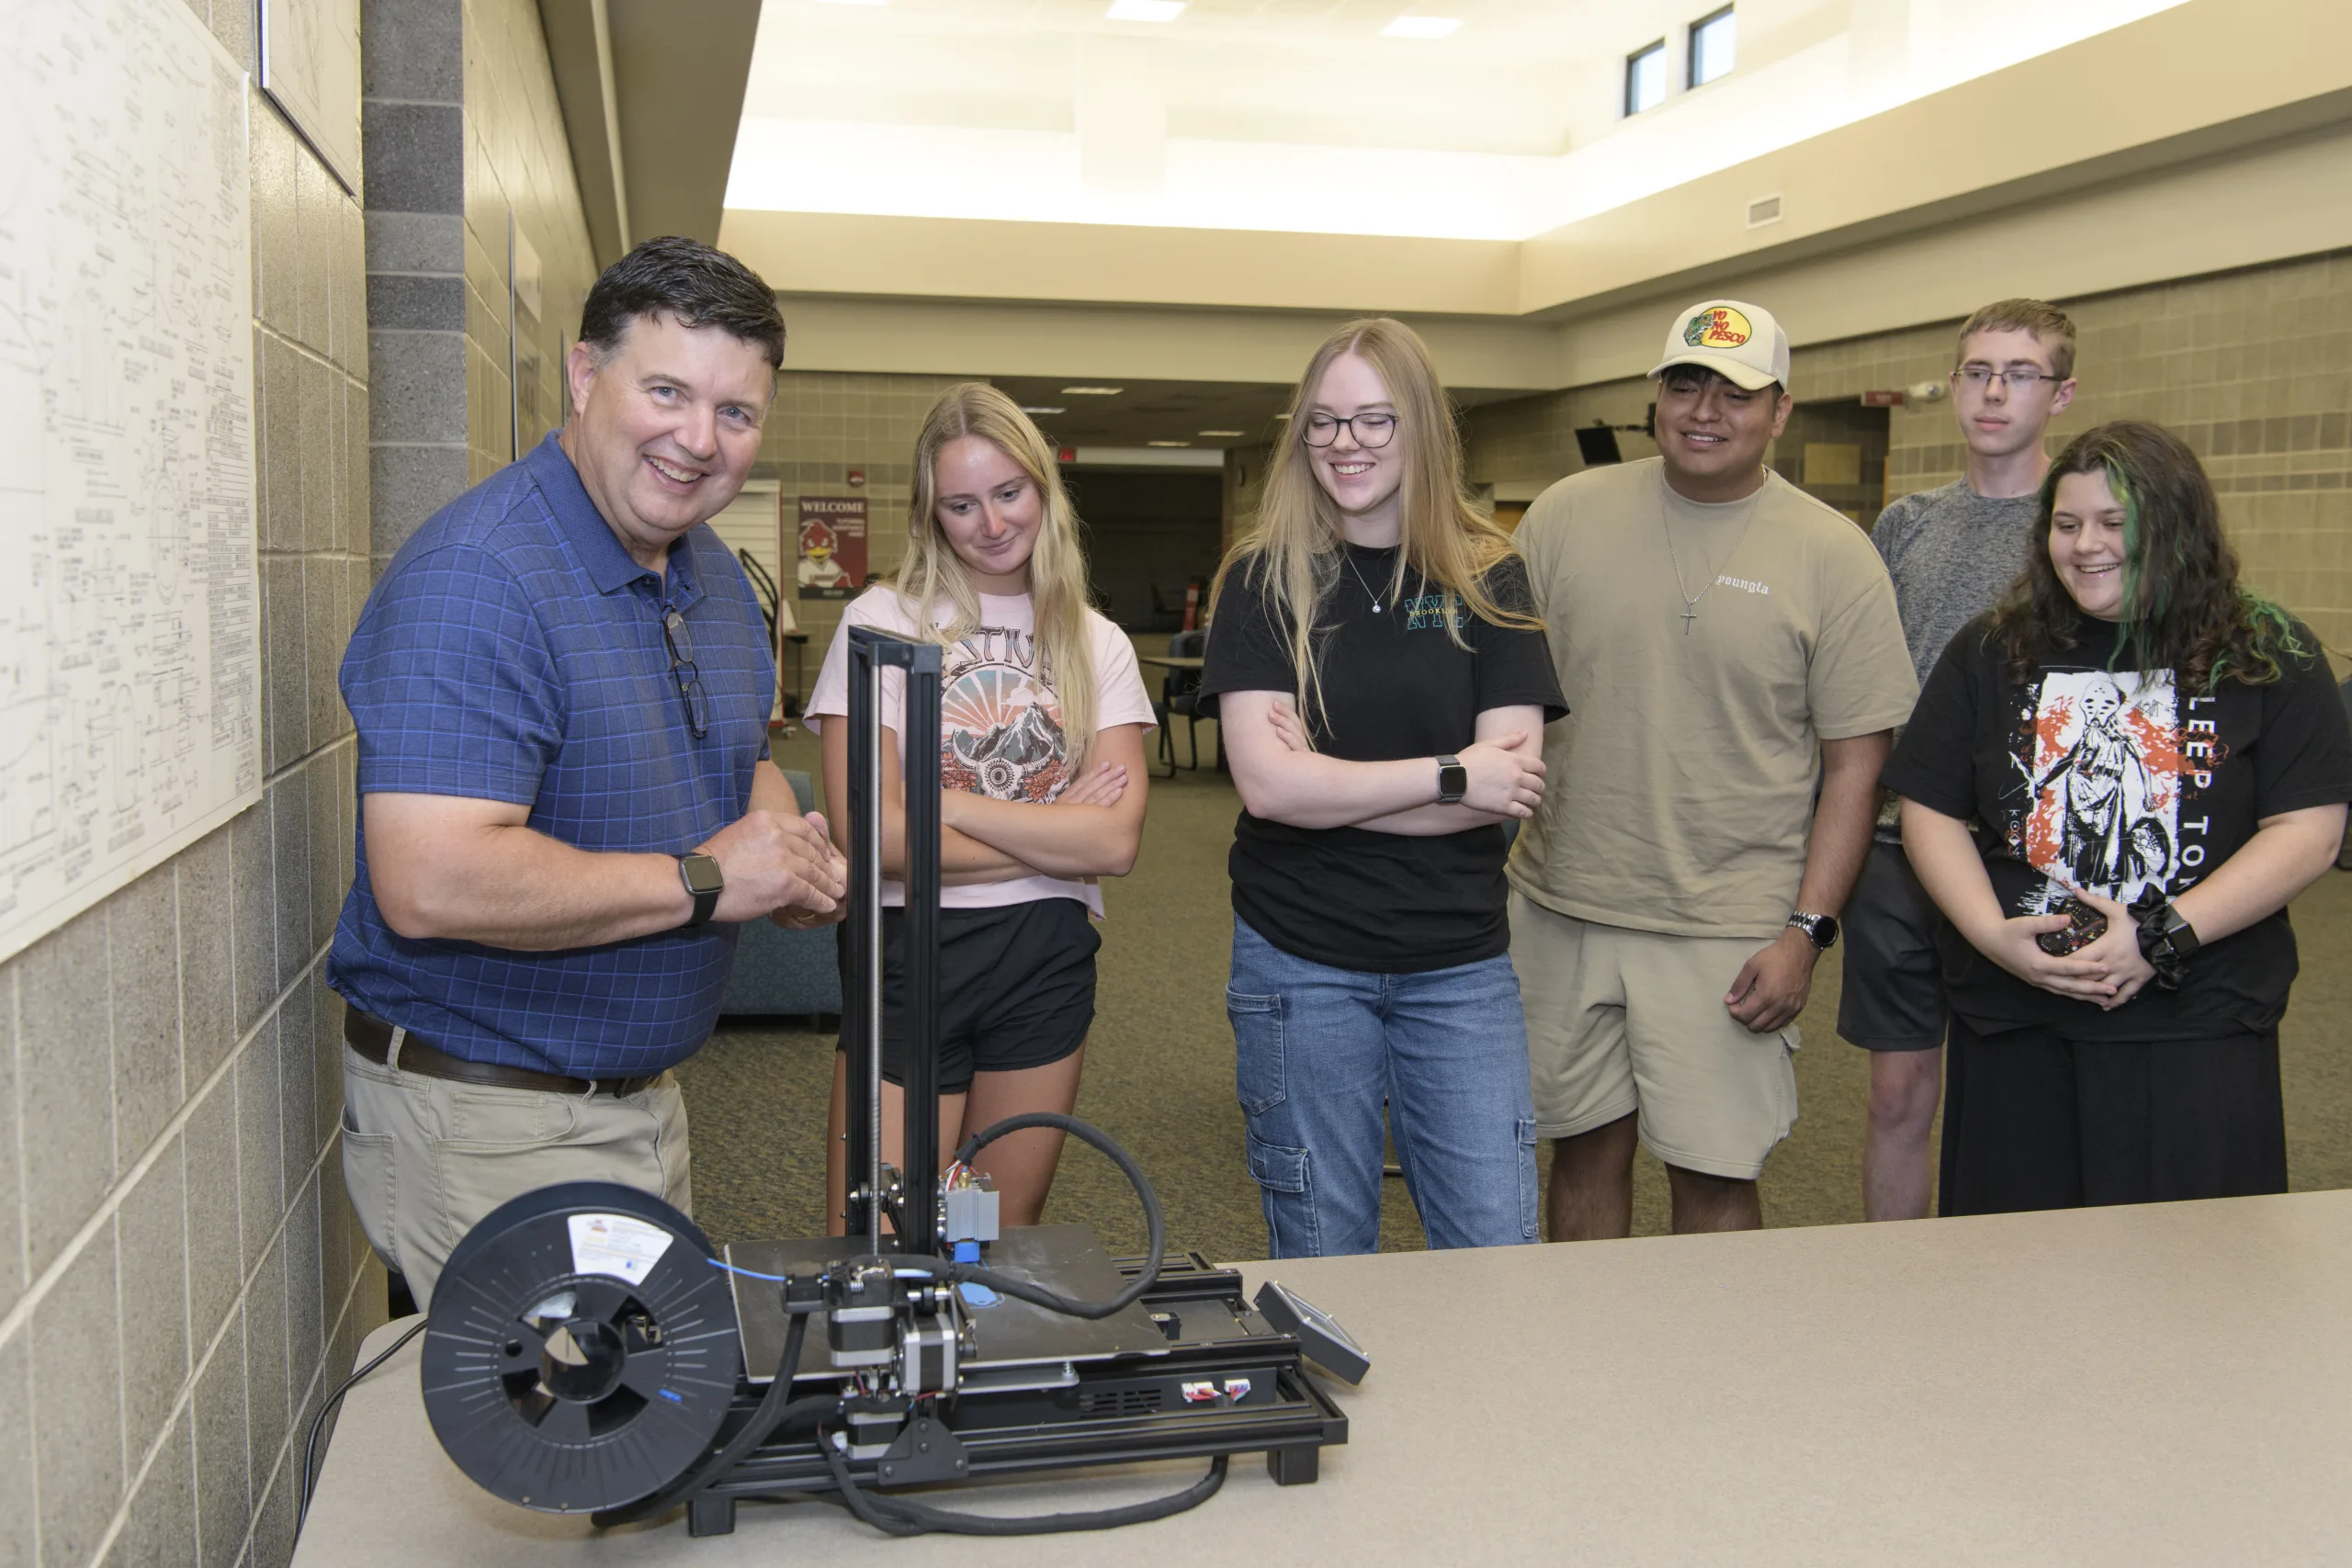
Work with state-of-the-art technology in the Computer Aided Design Technology Program. With CAD you can create digital technical drawings for a variety of industries. As a CAD drafter you can produce and modify plans, blueprints, designs, technical illustrations and schematics using a unique application of computer graphics. You will learn how create the plans as well as conduct computerized tests such as structural analysis and control of manufacturing machines.
These programs will provide you with diverse skill set which will allow you to choose multiple areas to enhance their ability to progress within their chosen specialty. You can qualify for employment as:
- Architectural Drafters
- Mechanical Drafters
- Cartographers and Photogrammetrists
- Civil Engineering Technicians
According to the U.S. Bureau of Labor Statistics, there are about 16,200 openings in CAD drafting positions every year. Source: bls.gov
Hands On Experience
In this short-term training, you will receive hands-on training on industry-standard software in the following areas:
- Computer-Aided Drafting Systems
- Engineering Graphics
- Creating, viewing and rendering and plotting of 3D models through various CAD programs
- Parametric design and prototype creation
- Solidworks, Inventor, Revit Software
Program Video
This section contains an embedded video.
Meet the Faculty